E557 - Elegant Ealing Edwardian Home
London W3
Description:
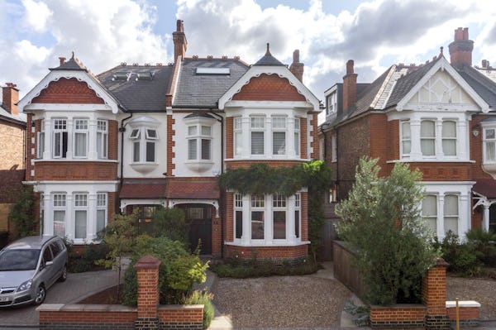
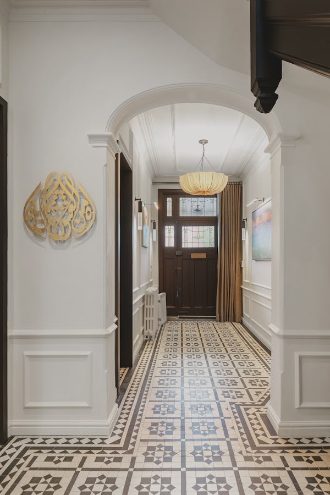
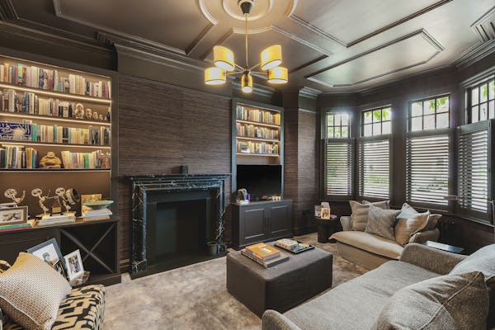
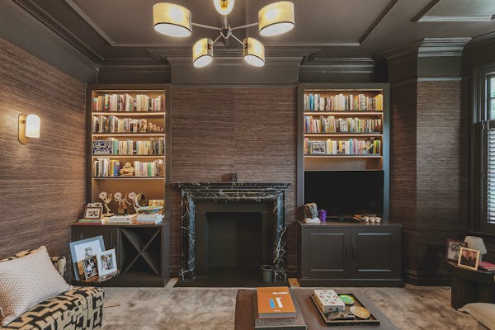
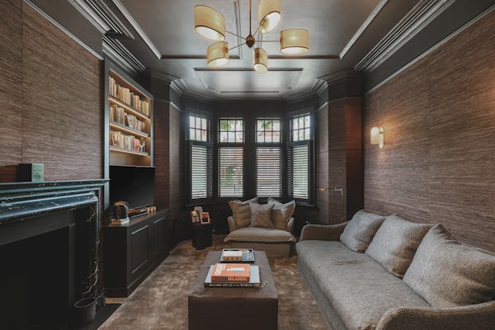
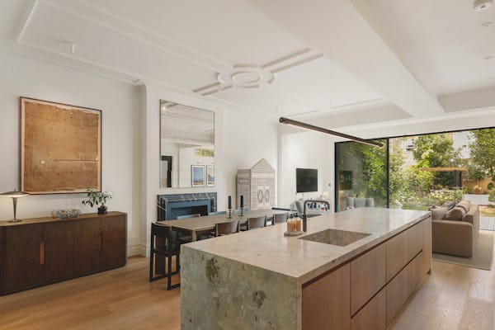
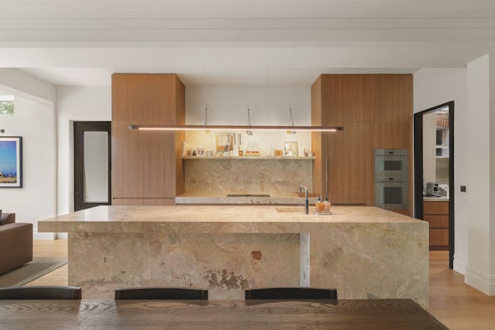
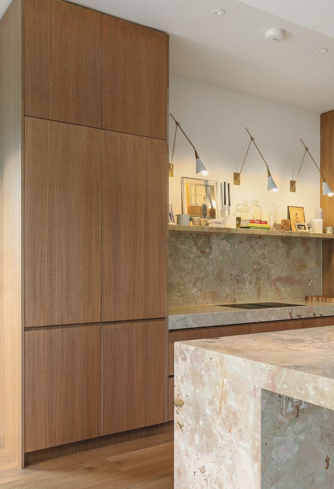
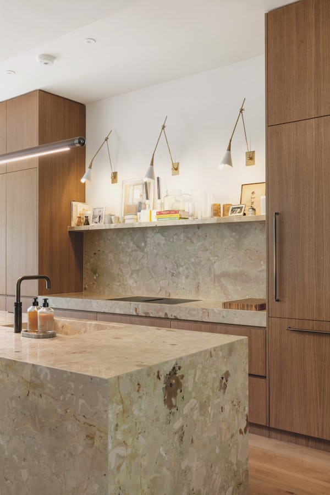
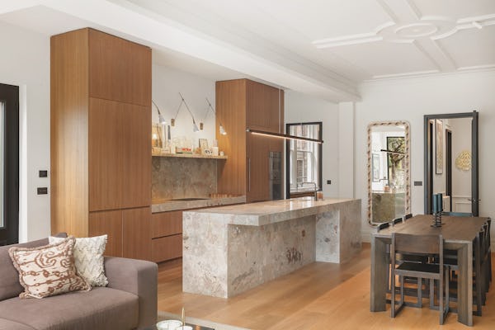
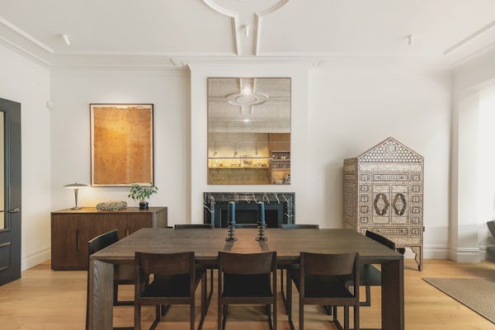
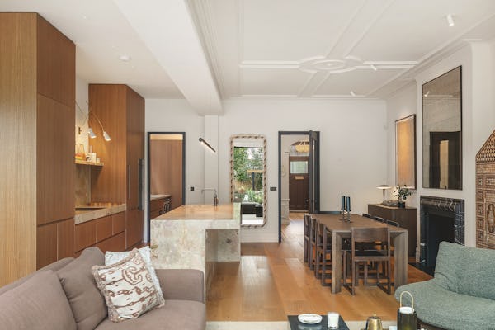
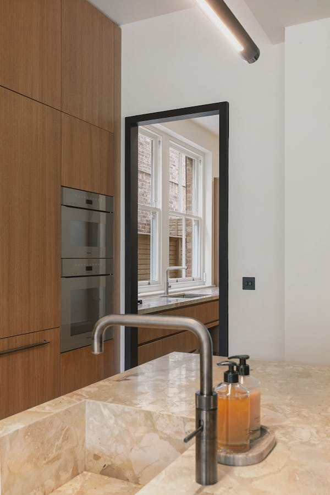
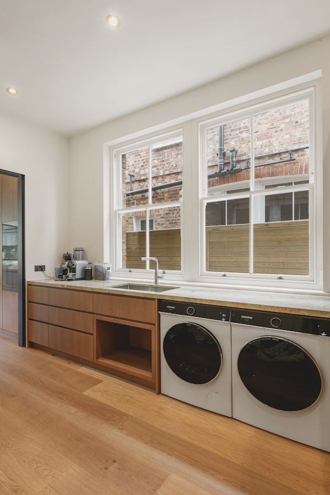
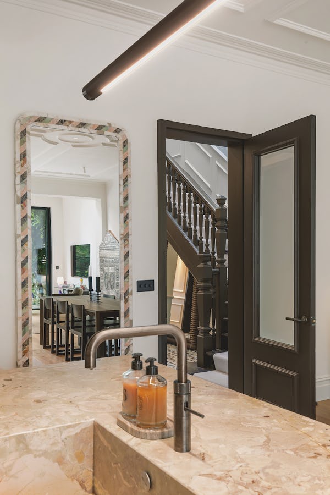
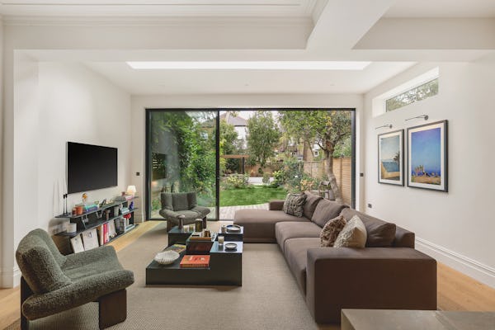
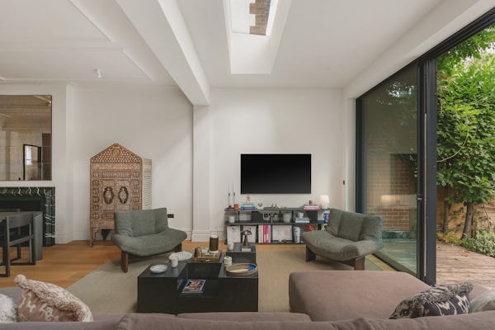
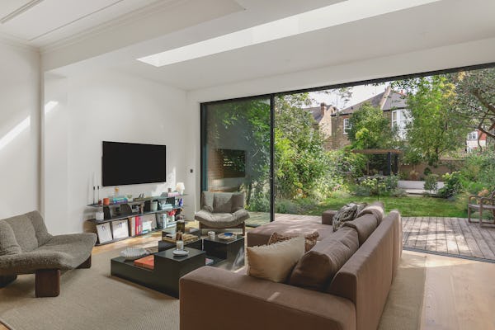
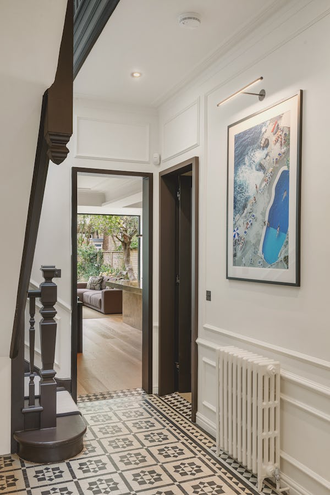
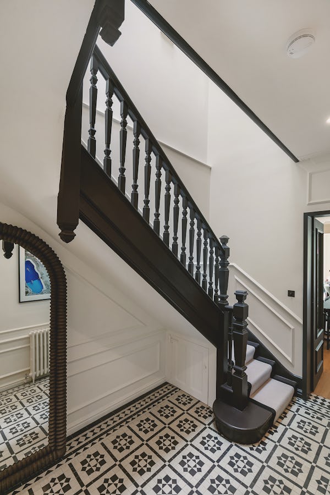
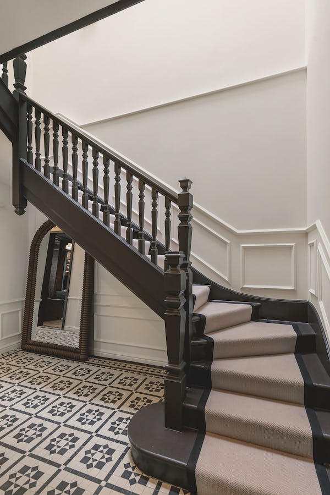
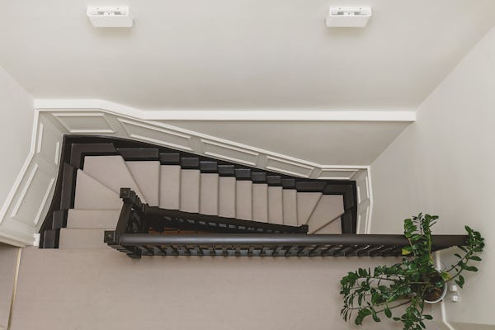
This 2,700 sq ft Edwardian home combines original architectural character with modern interiors across five bedrooms. A red-brick exterior opens into a dramatic hallway with mosaic tile, stained glass, original mouldings, and a sweeping dark staircase. Up front, an atmospheric living room features chocolate tones, textured walls, built-in library shelves, and a black marble fireplace. Toward the back, the house opens up into a large, light-filled living, kitchen, and dining space centred around a marble island, warm oak cabinetry, and full-width glass doors leading straight to the garden.
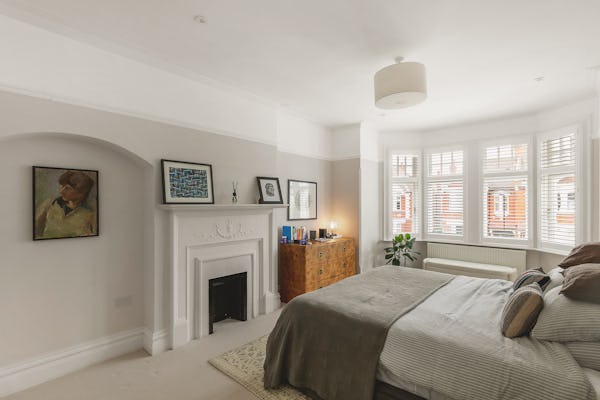
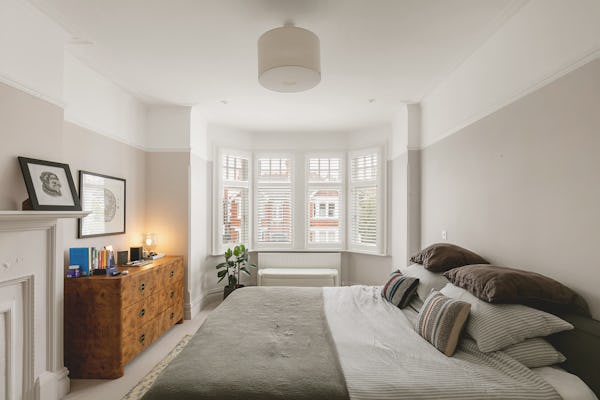
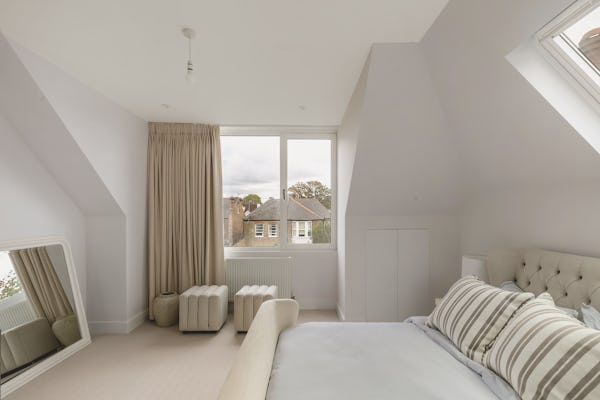
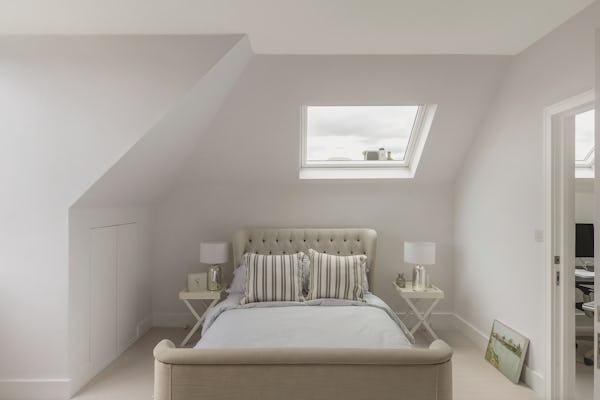
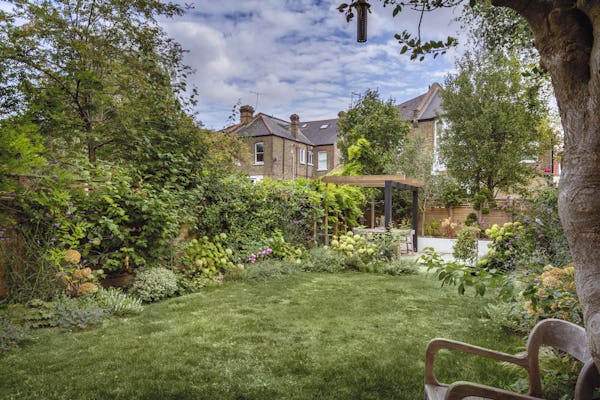
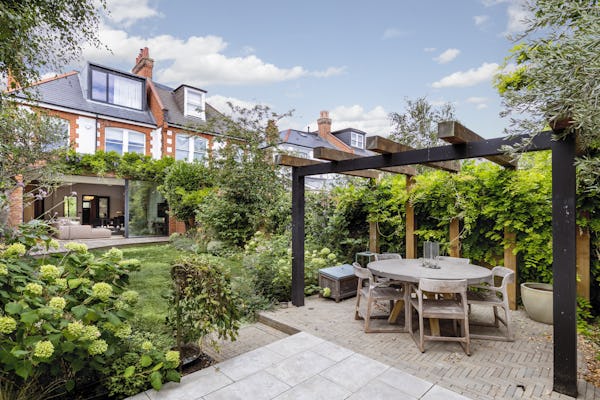
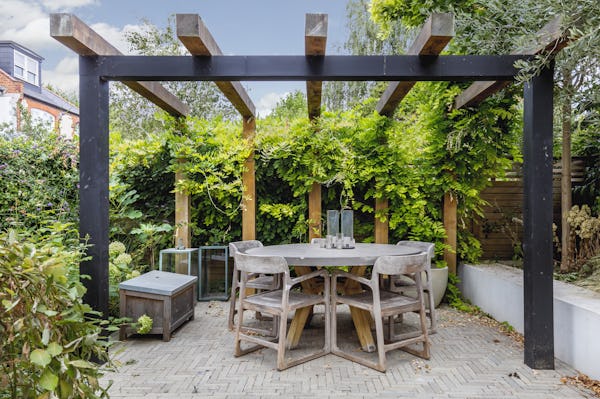
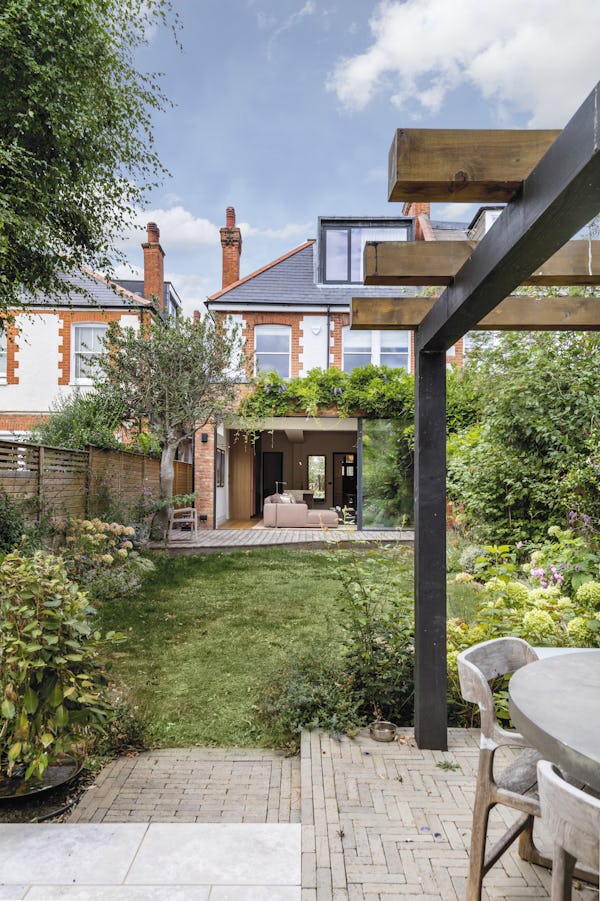
Upstairs includes five bright bedrooms and four bathrooms featuring bay windows, period fireplaces, and neutral finishes. Outside, the mature garden includes timber decking, established greenery, and a secluded pergola dining area. Practical production perks include private driveway parking and direct side access to the garden for gear and crew entry.
Details:
Within M25: Yes
Authority: Ealing
Parking: 1 car off-road
Number of bedrooms: 5
Number of bathrooms: 4
Nearest station: Ealing Common
Features:
- Front Exterior (1)
- Driveway (1)
- Entrance hall (1)
- Floor - tiled (1)
- Panelling (1)
- Living Room (2)
- Fireplace (3)
- Open plan (1)
- Kitchen (1)
- Kitchen island (1)
- Floor - wooden (1)
- Dining room (1)
- Utility room (1)
- Glass (1)
- Landing (1)
- Bedroom (2)
- Garden (1)
- Terrace/Patio (1)
Sign up to our Latest Locations Newsletter
Subscribe to our newsletter and be the first to see our latest additions, featured locations and more….

- Privacy Policy
- Cookie Policy
- Terms of Use