E559 - Bespoke Designed Harlesden Home
London NW10
Description:
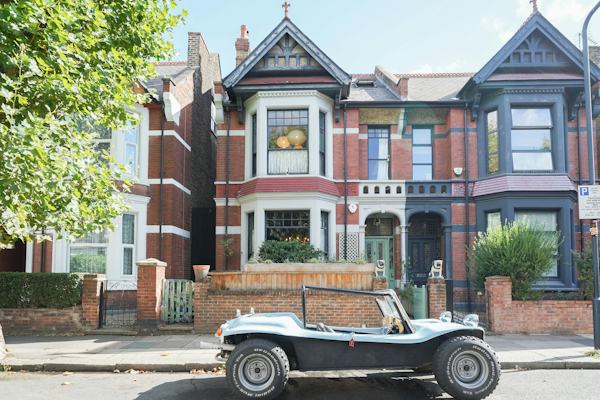
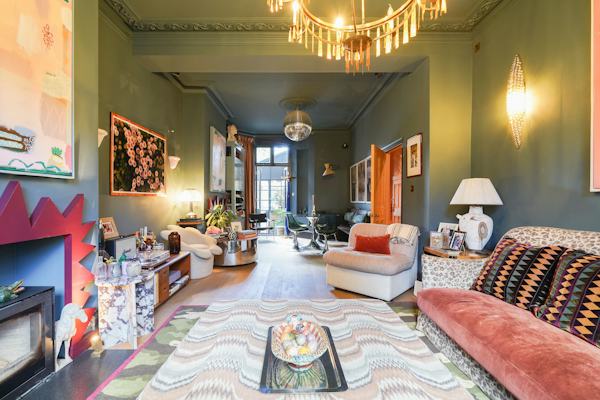
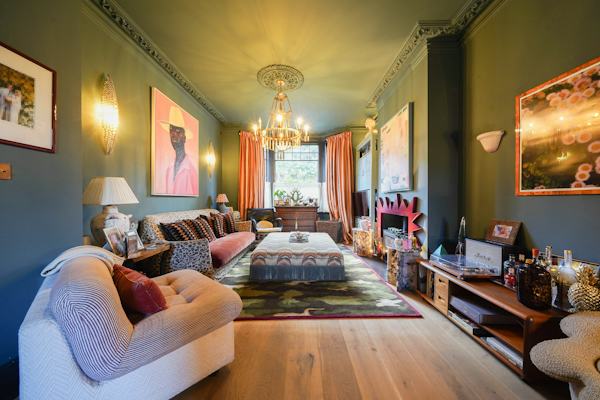
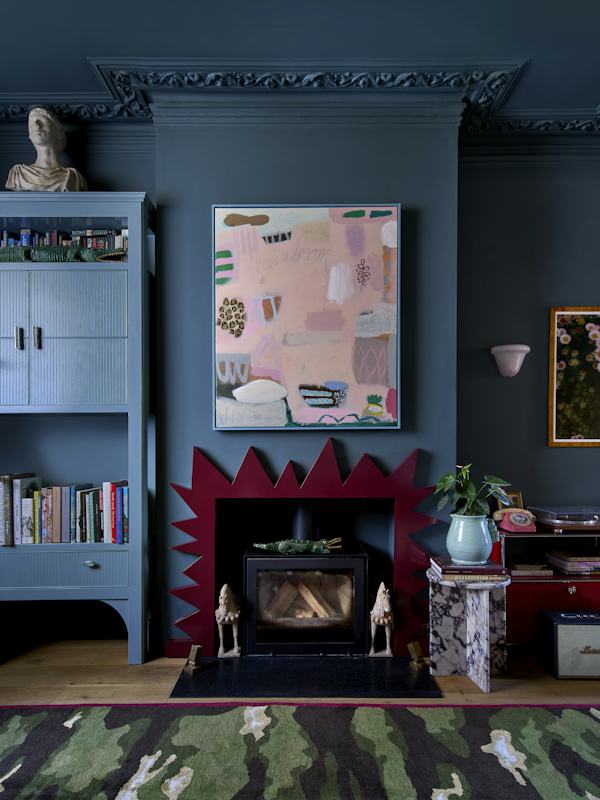
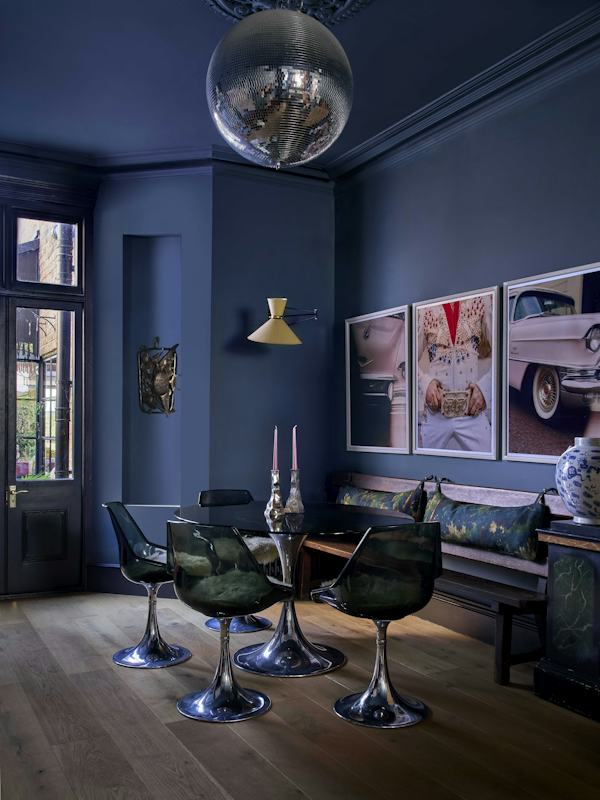
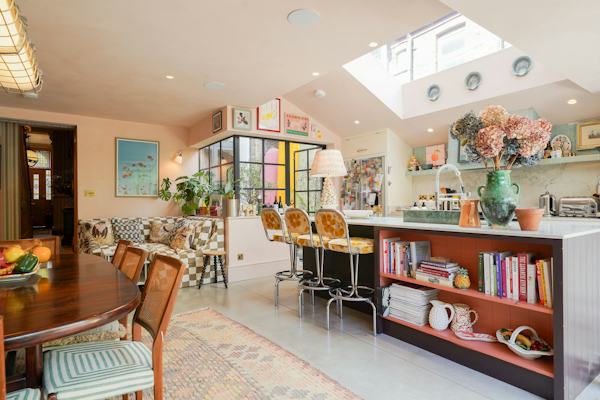
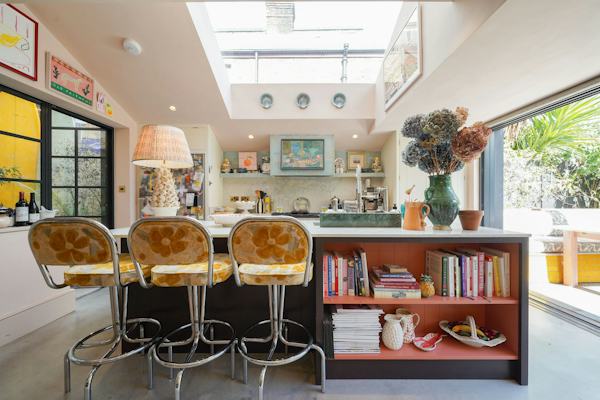
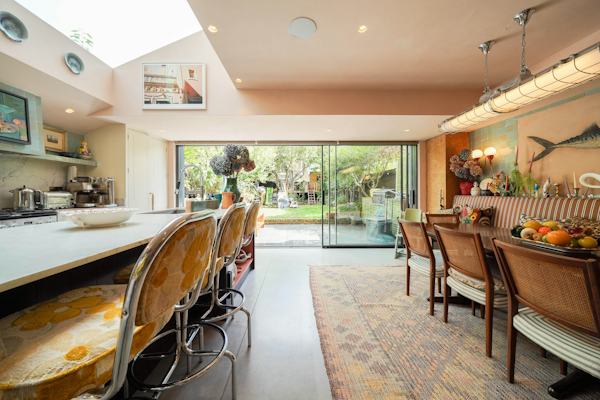
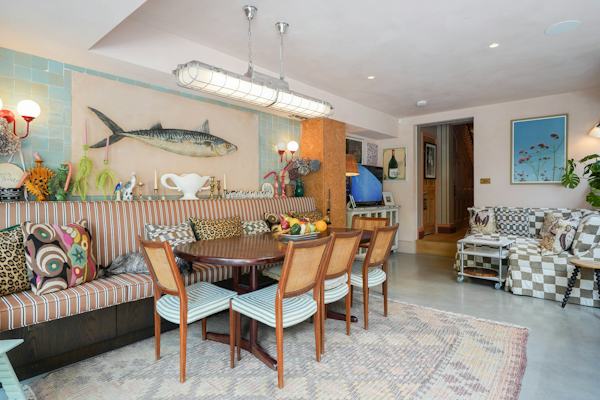
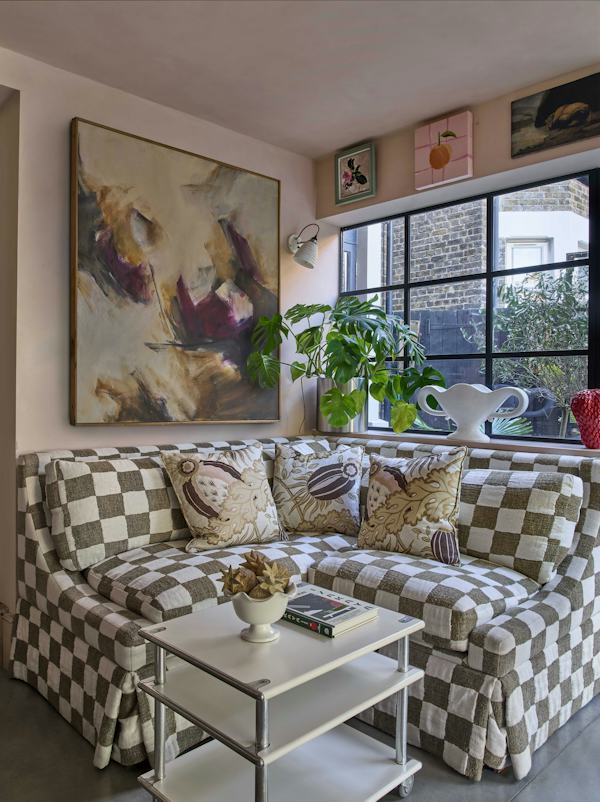
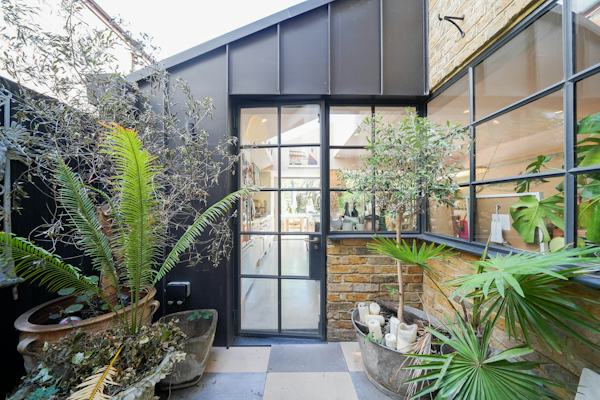
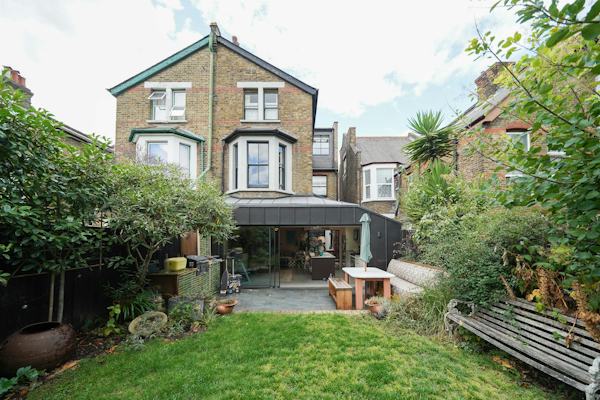
This 2,564 sq ft Victorian semi-detached house on Harlesden Gardens, NW10, offers a highly versatile, interior-designed backdrop arranged across three floors. The ground floor centers around a spacious open-plan kitchen and dining area featuring lime-washed walls, a skylight island, polished concrete floors, and a feature wall with handmade tiles. Full-width sliding glass doors connect to a landscaped garden complete with a sun patio, outdoor kitchen, lawn, and treehouse. A distinct living room houses a large wood-burning stove, a working disco ball with integrated lighting, and Crittall doors that open onto a private internal courtyard with side access.
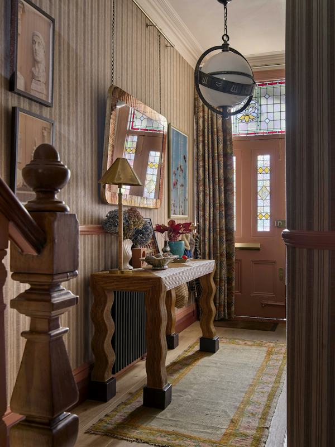
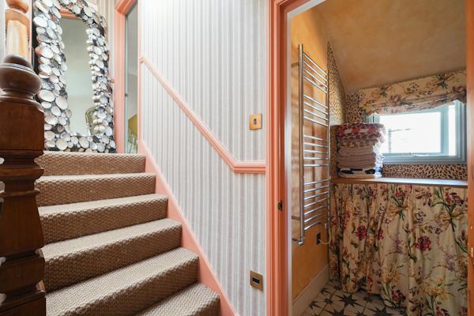
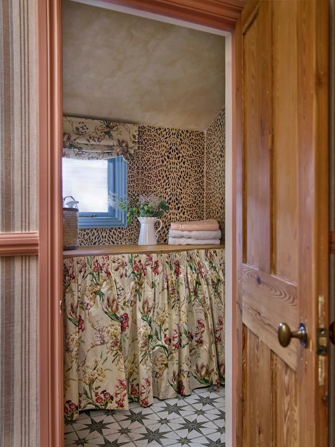
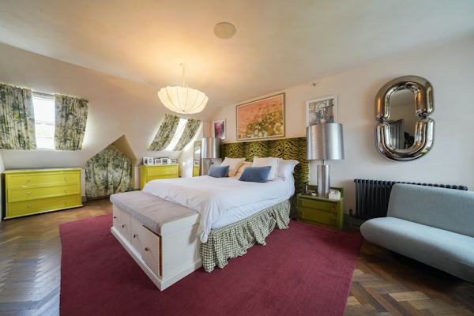
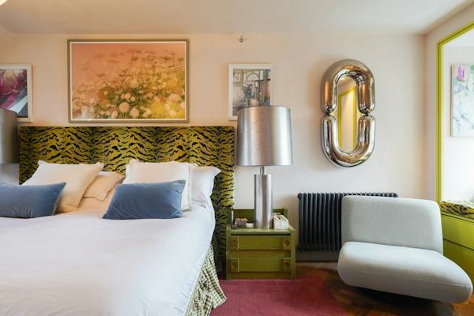
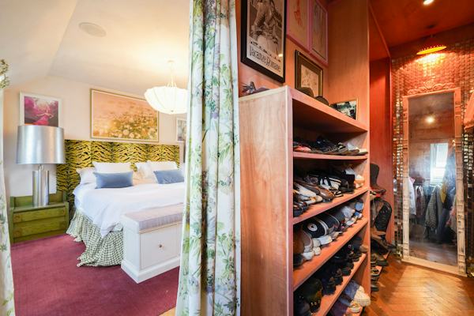
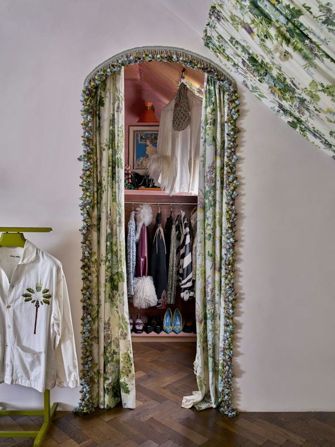
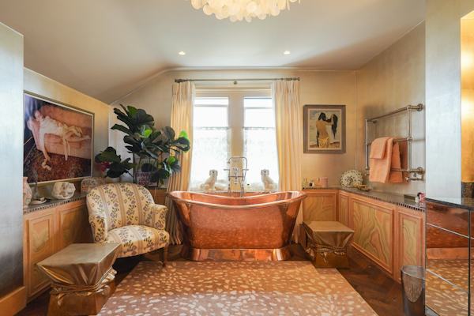
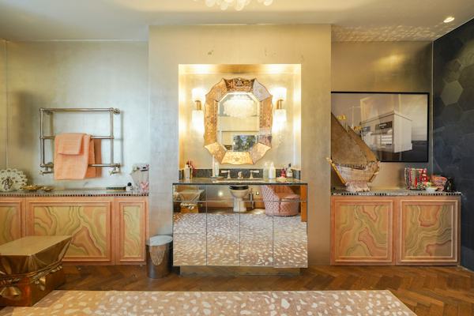
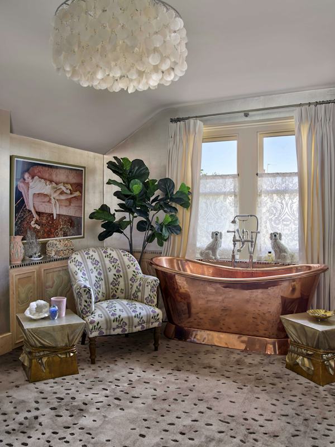
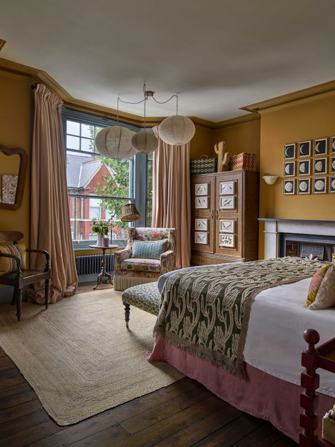
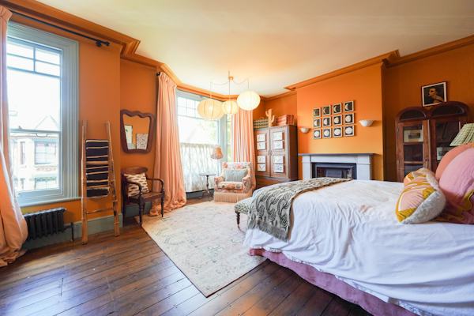
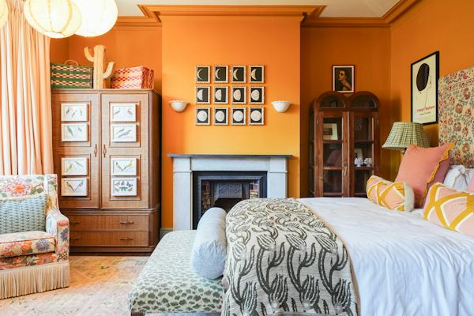
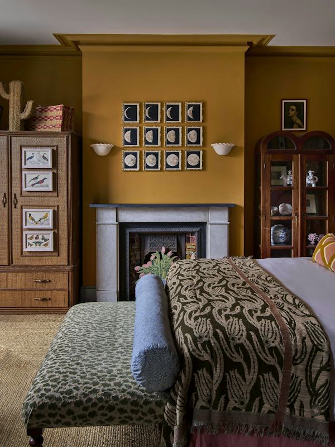
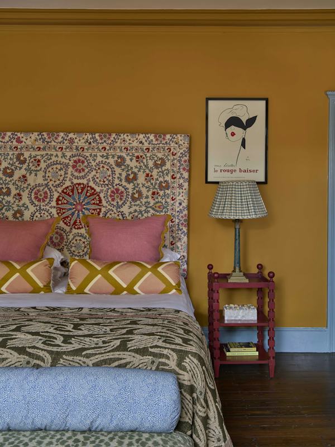
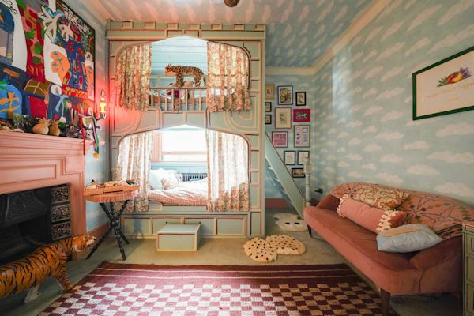
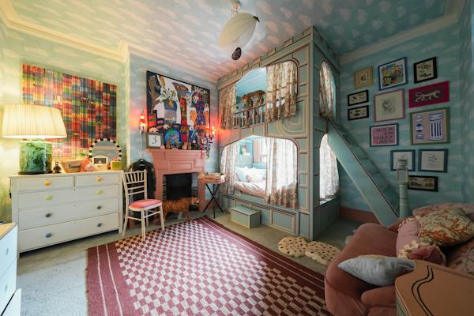
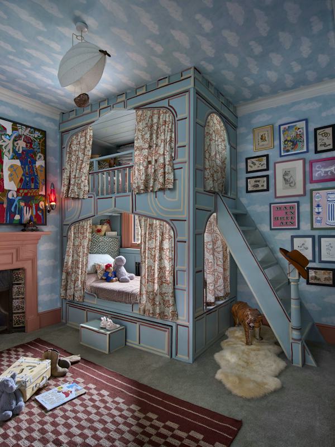
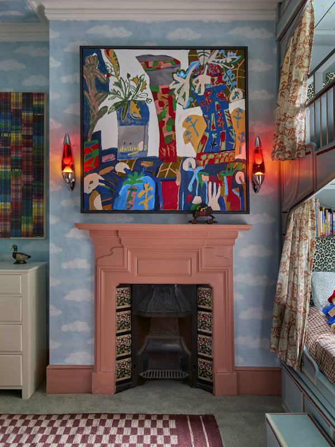
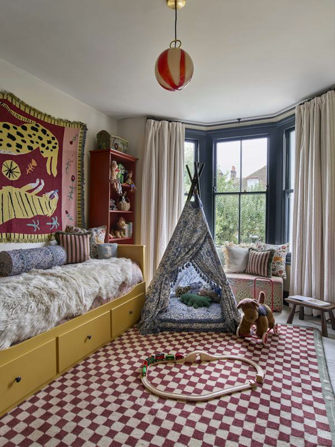
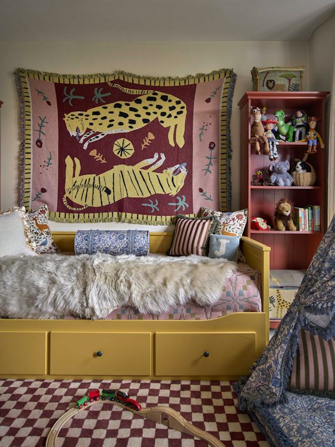
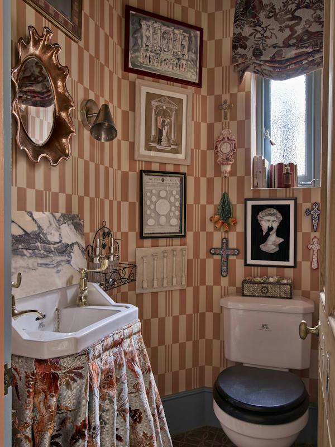
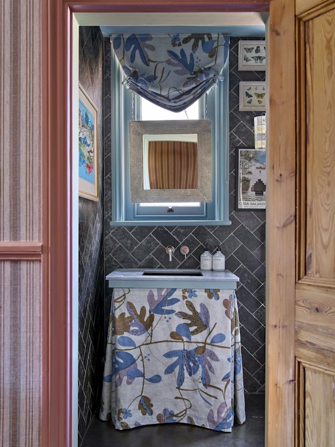
High ceilings and striped grasscloth wallpaper run through the hallway and staircase up to the upper levels. The first floor accommodates two bedrooms—including a custom children’s castle bunk room—alongside a separate playroom and family bathroom. The top floor is dedicated to a master suite featuring a walk-in wardrobe, built-in window seat, and an en-suite bathroom with a freestanding copper bathtub, walk-in shower, and hand-painted mural artwork. A dedicated utility room with hand-painted leopard print walls provides an additional high-impact shooting nook.
Details:
Within M25: Yes
Authority: Brent
Number of bedrooms: 4
Number of bathrooms: 3
Nearest station: Harlesden
Features:
- Front Exterior (1)
- Entrance hall (1)
- Wallpaper (5)
- Fireplace (3)
- Living Room (1)
- Floor - wooden (4)
- Dining room (2)
- Kitchen island (1)
- Landing (1)
- Floor - concrete (1)
- Staircase (1)
- Floor - tiled (1)
- Utility room (1)
- Bedroom - main (1)
- Bedroom (4)
- Dressing room (1)
- Bath (1)
- Bath - rolltop (1)
- Bathroom (3)
- Bedroom - child's (2)
- Garden (1)
Sign up to our Latest Locations Newsletter
Subscribe to our newsletter and be the first to see our latest additions, featured locations and more….

- Privacy Policy
- Cookie Policy
- Terms of Use